API · ASME · ISO · NIST · UKAS


Professional visual inspection of welds, components, and industrial equipment to detect surface defects, corrosion, and irregularities in accordance with international NDT standards.
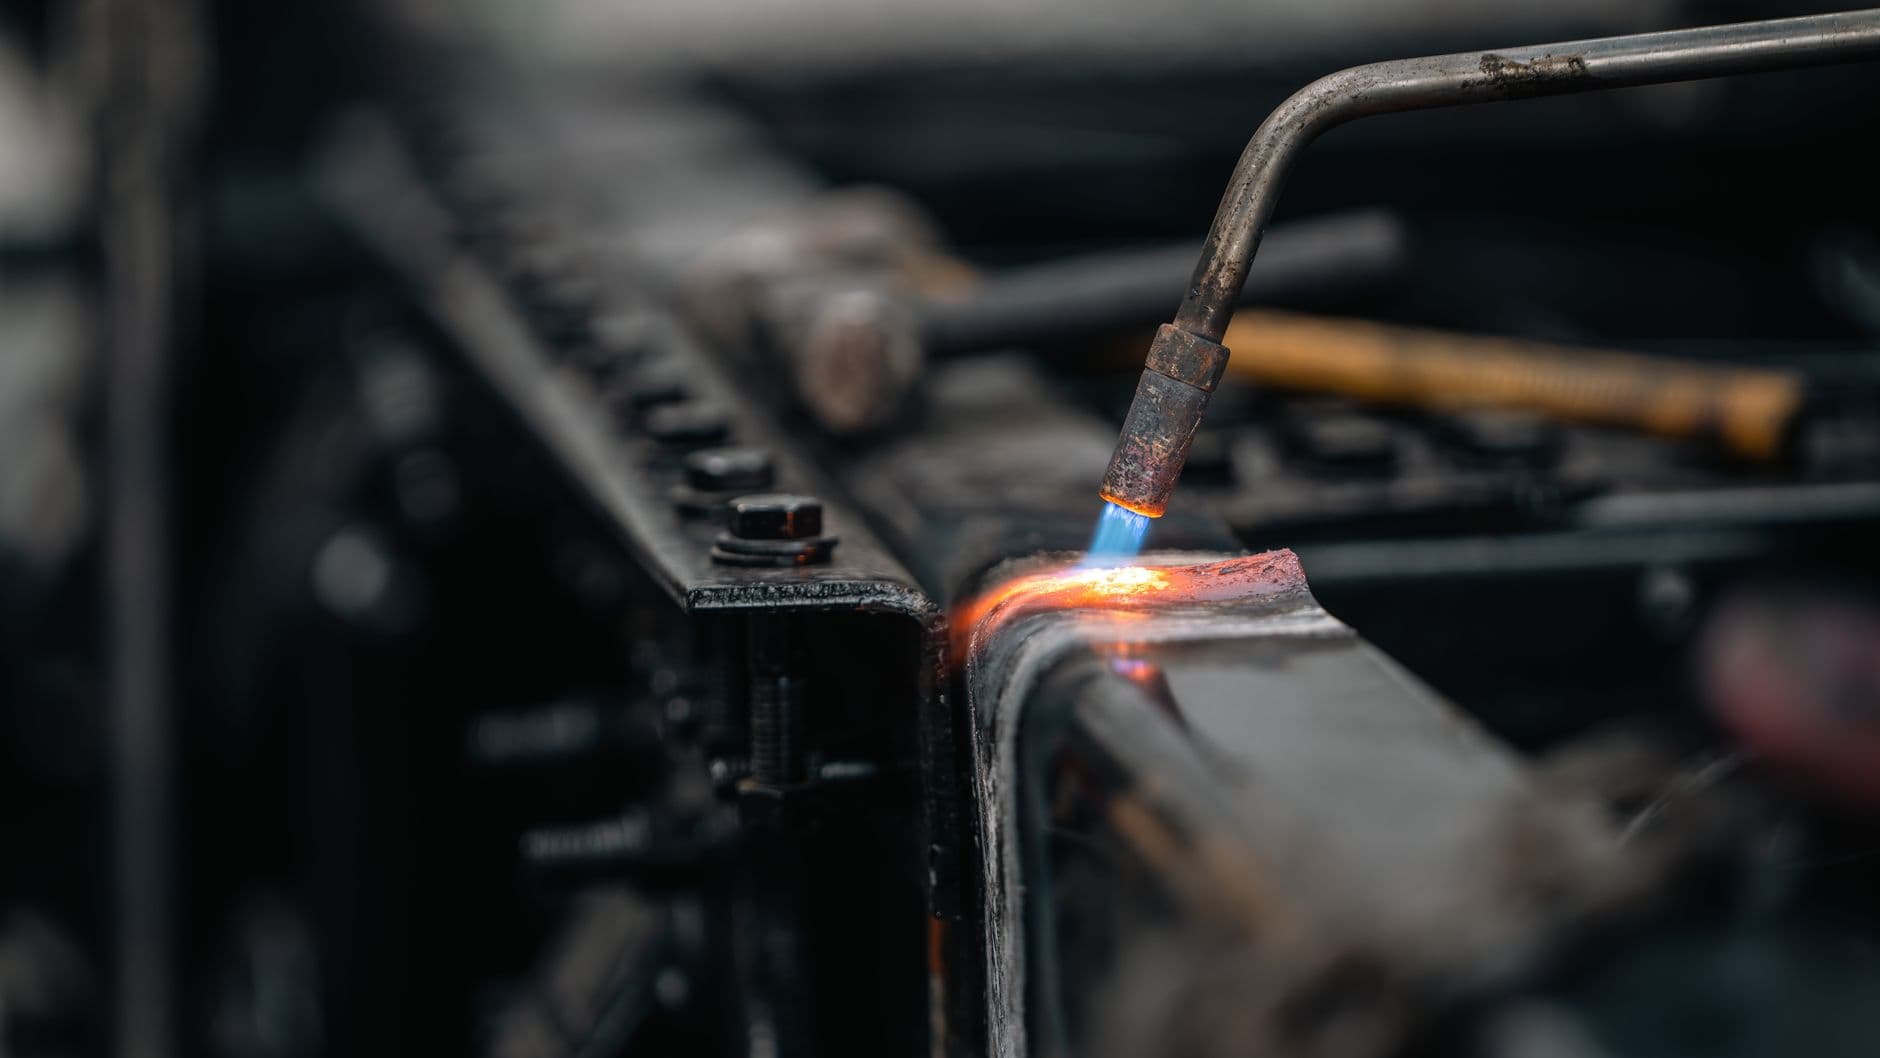
Visual Testing (VT) is the examination of a surface with the eye — aided by lighting, mirrors, magnifiers and gauges — to detect discontinuities that break the surface. It is the first method applied to any weld or component and often a precondition for the other NDT techniques.
Our inspectors perform both direct VT and remote VT using borescopes and video probes to reach vessel internals, small-bore pipe and other inaccessible areas, and use weld gauges to verify profile, reinforcement, undercut and fit-up against the code.
The inspector examines the surface under controlled lighting (typically a minimum of 500 lux at the surface) from an appropriate distance and angle. Direct VT is done with the unaided eye, mirrors and magnifiers where the eye can be within reach of the surface; remote VT substitutes a borescope, fibrescope or video probe when access is blocked.
Dimensional checks are made with dedicated weld gauges (fillet, cambridge, HiLo) to measure throat, leg length, reinforcement, undercut, misalignment and root conditions against the acceptance code.
VT reveals surface-breaking discontinuities and defects visible to the eye: cracks, surface porosity, undercut, overlap, excessive or insufficient reinforcement, incomplete fill, arc strikes, spatter, misalignment (HiLo), and root defects such as concavity or burn-through.
On in-service equipment it detects corrosion, erosion, mechanical damage, coating breakdown, leakage staining and general deterioration long before those conditions require intervention.
Direct VT relies on adequate lighting, inspection mirrors, magnifiers, and a calibrated set of welding gauges. Remote VT uses rigid borescopes, flexible fibrescopes and articulating video probes with recording and measurement functions.
Supporting tools include lux meters to verify illumination, temperature and profile gauges, pit-depth gauges and reference photographs so findings are documented objectively.
Findings are recorded on a VT report identifying the item, procedure, lighting, coverage and each indication with its location and size, together with sketches or photographs. Acceptance is judged against the construction code — for example ASME BPVC Section VIII, ASME B31.3 or AWS D1.1 visual criteria.
Inspectors are qualified to ASNT SNT-TC-1A or ISO 9712, and a satisfactory eye examination (near-vision and colour where required) is maintained on record.
Yes. VT is a recognised NDT method under ASME BPVC Section V and ISO 17637, with its own procedures, lighting requirements, inspector qualification and acceptance criteria. It is usually the first and most cost-effective inspection and is mandatory before most other methods.
Codes generally require a minimum illumination of about 500 lux (50 foot-candles) at the surface being examined, verified with a lux meter. The inspector also works within a defined viewing distance and angle, and remote-VT equipment must resolve a wire or character of specified size to prove adequate resolution.
No. VT only detects discontinuities that break or deform the surface. To find internal or subsurface defects a volumetric method is required — ultrasonic testing (UT/PAUT) or radiography (RT). VT and a volumetric method are frequently combined for full coverage.
Tell us what you need and our engineering team will prepare a tailored proposal.