API · ASME · ISO · NIST · UKAS


Calibration of electrical, torque, force, and dimensional measuring instruments to guarantee accuracy, traceability, and reliability for industrial operations and quality control in Erbil and across Iraq.
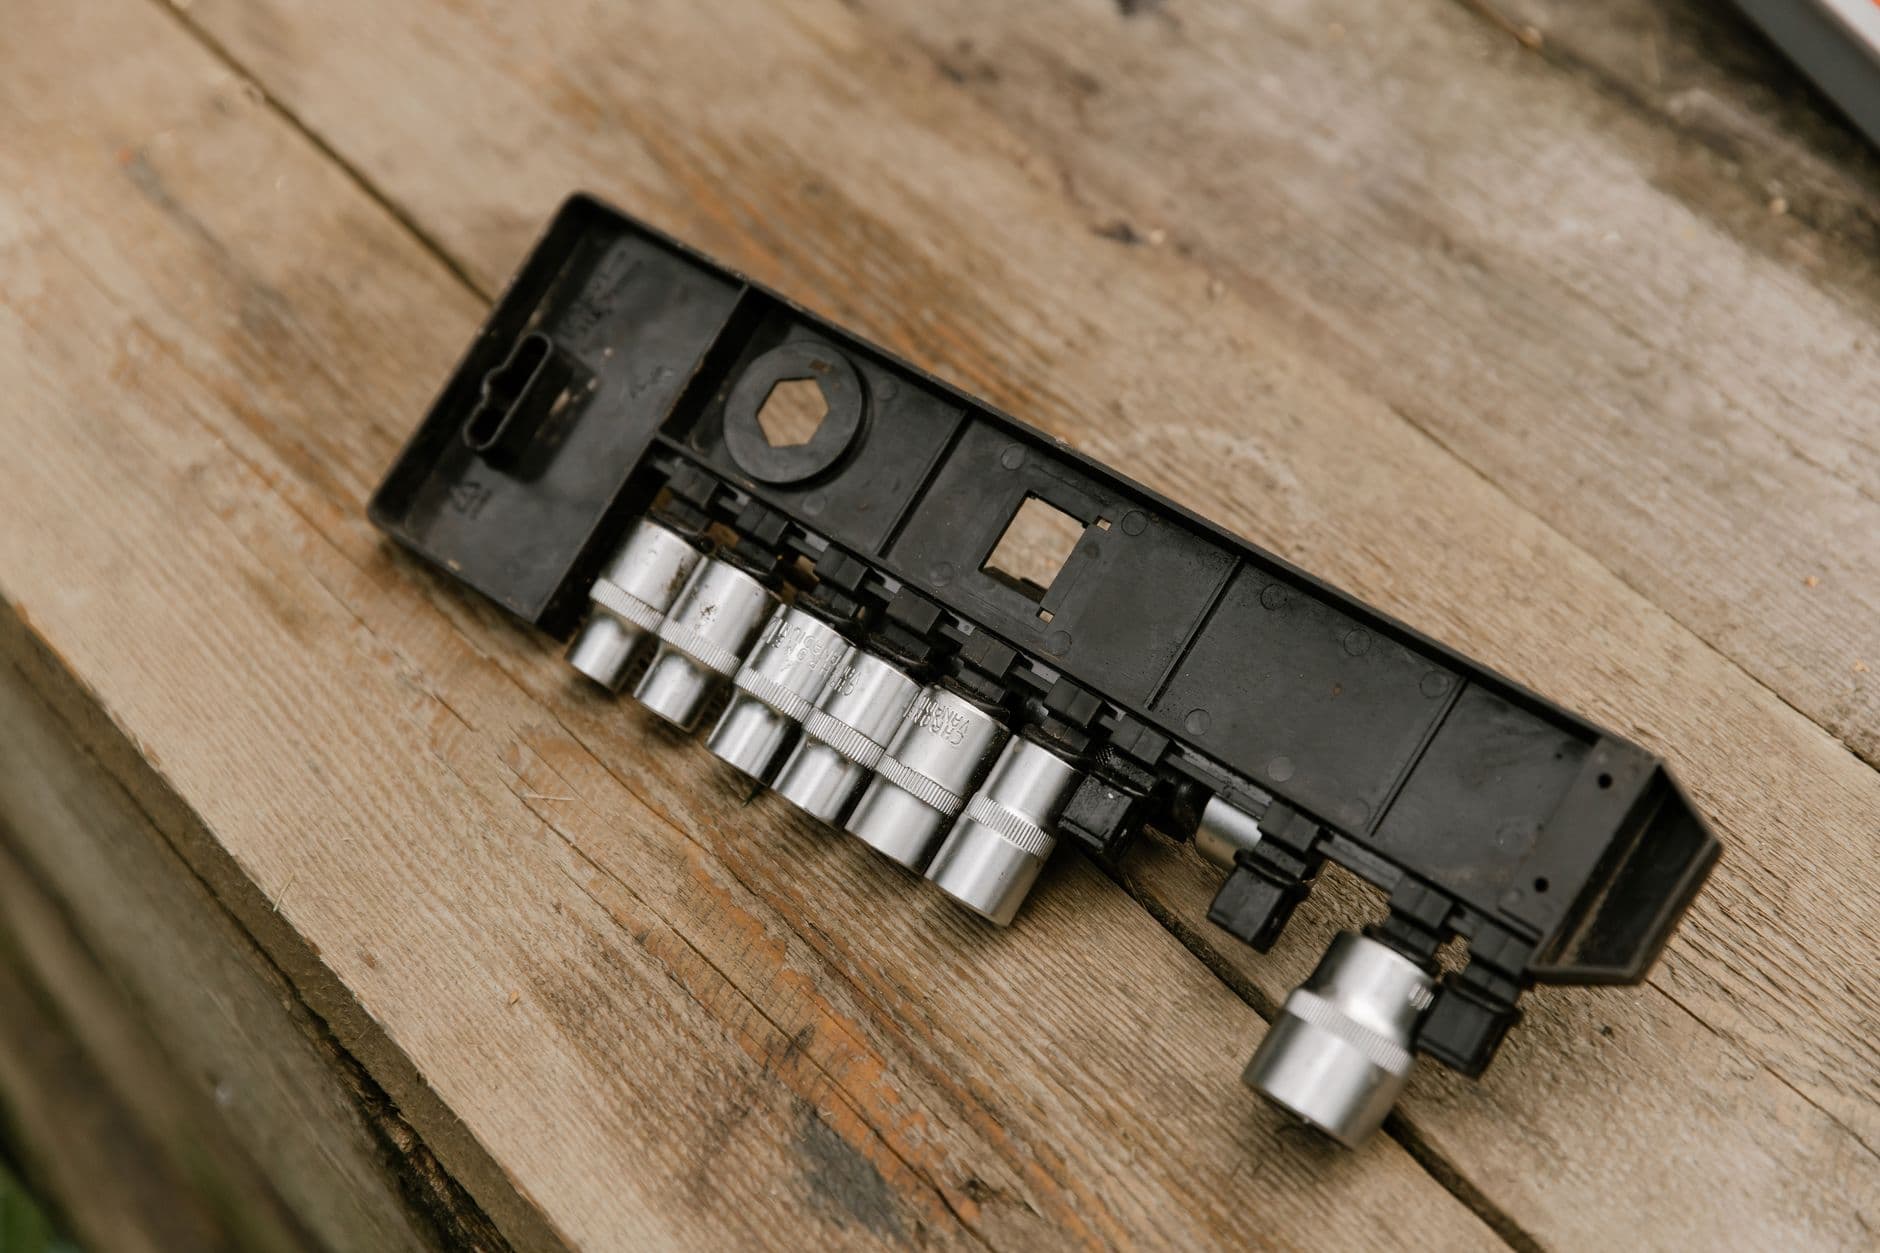
We calibrate the electrical, mechanical and dimensional tools that quality, maintenance and assembly teams rely on every day. From multimeters and process calibrators to torque wrenches, load cells, calipers, micrometers and gauge blocks, each item is verified against traceable references and issued a certificate with measured error and uncertainty.
We calibrate digital multimeters, clamp meters, insulation and earth testers, panel meters, process (loop) calibrators, signal sources and data loggers across DC/AC voltage, current, resistance, frequency and 4–20 mA loops.
Multi-function reference calibrators source and measure the full range so both indication and output can be verified.
Torque wrenches, screwdrivers, torque testers and multipliers are calibrated on reference torque transducers per ISO 6789, in both directions and across the working range.
Force and load cells, tensile/compression rings, crane scales and press gauges are calibrated against reference force standards following ISO 376 principles.
Calipers, micrometers, dial and digital indicators, height and depth gauges, bore gauges, thread and plug/ring gauges are calibrated against gauge blocks and reference standards, checking accuracy, repeatability and, where relevant, flatness and parallelism.
Measurements are carried out under stable, temperature-controlled conditions to hold the tight uncertainties dimensional work demands.
Each tool leaves with a numbered certificate carrying as-found/as-left results, corrections, uncertainty and a clear pass/fail against your specification, plus an adjustment where the tool allows.
One partner covers electrical, torque, force and dimensional in a single visit — cutting logistics, paperwork and the risk of untraceable tools slipping through your quality system.
We calibrate torque tools to ISO 6789, testing at defined points across the range in the direction(s) of use. The certificate reports the deviation at each point against the tool's class tolerance so you can judge fitness for purpose.
Yes — that is a core advantage. A mixed batch of multimeters, torque wrenches, load cells and calipers can be booked together, calibrated in our lab and returned with one consolidated set of certificates and a due-date summary.
Each calibrated item is tagged with a status label showing the certificate number and next-due date, which makes internal audits and shop-floor control straightforward and keeps out-of-date tools out of service.
Tell us what you need and our engineering team will prepare a tailored proposal.